Back to Floor Plans
Client Profile
Holden Dental
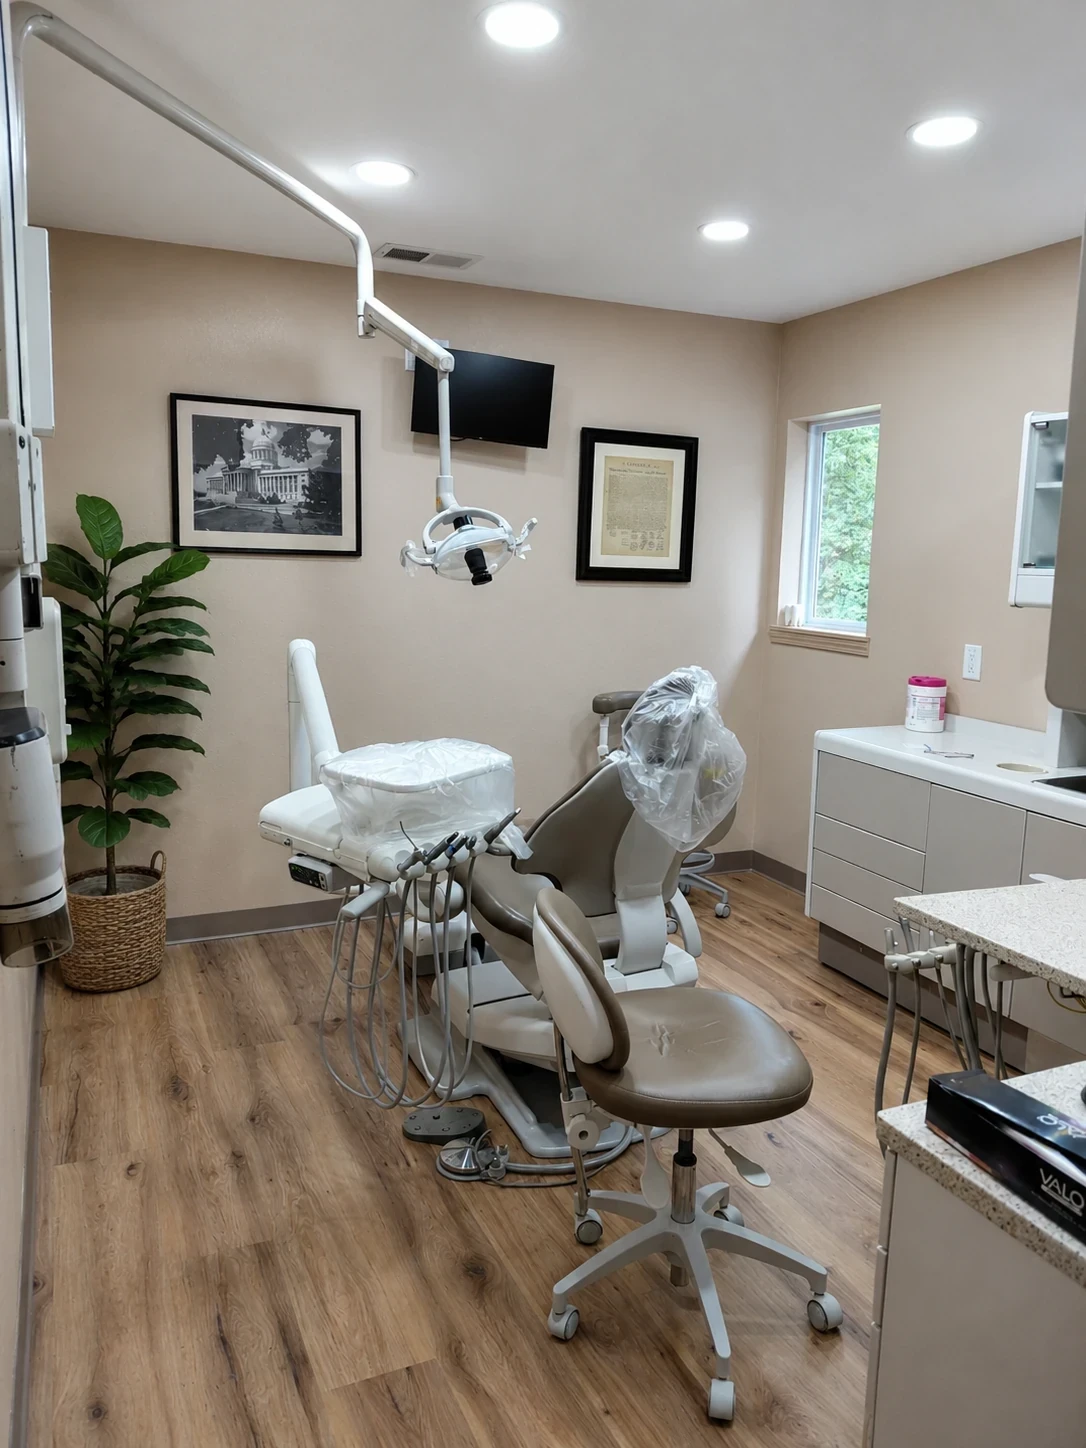
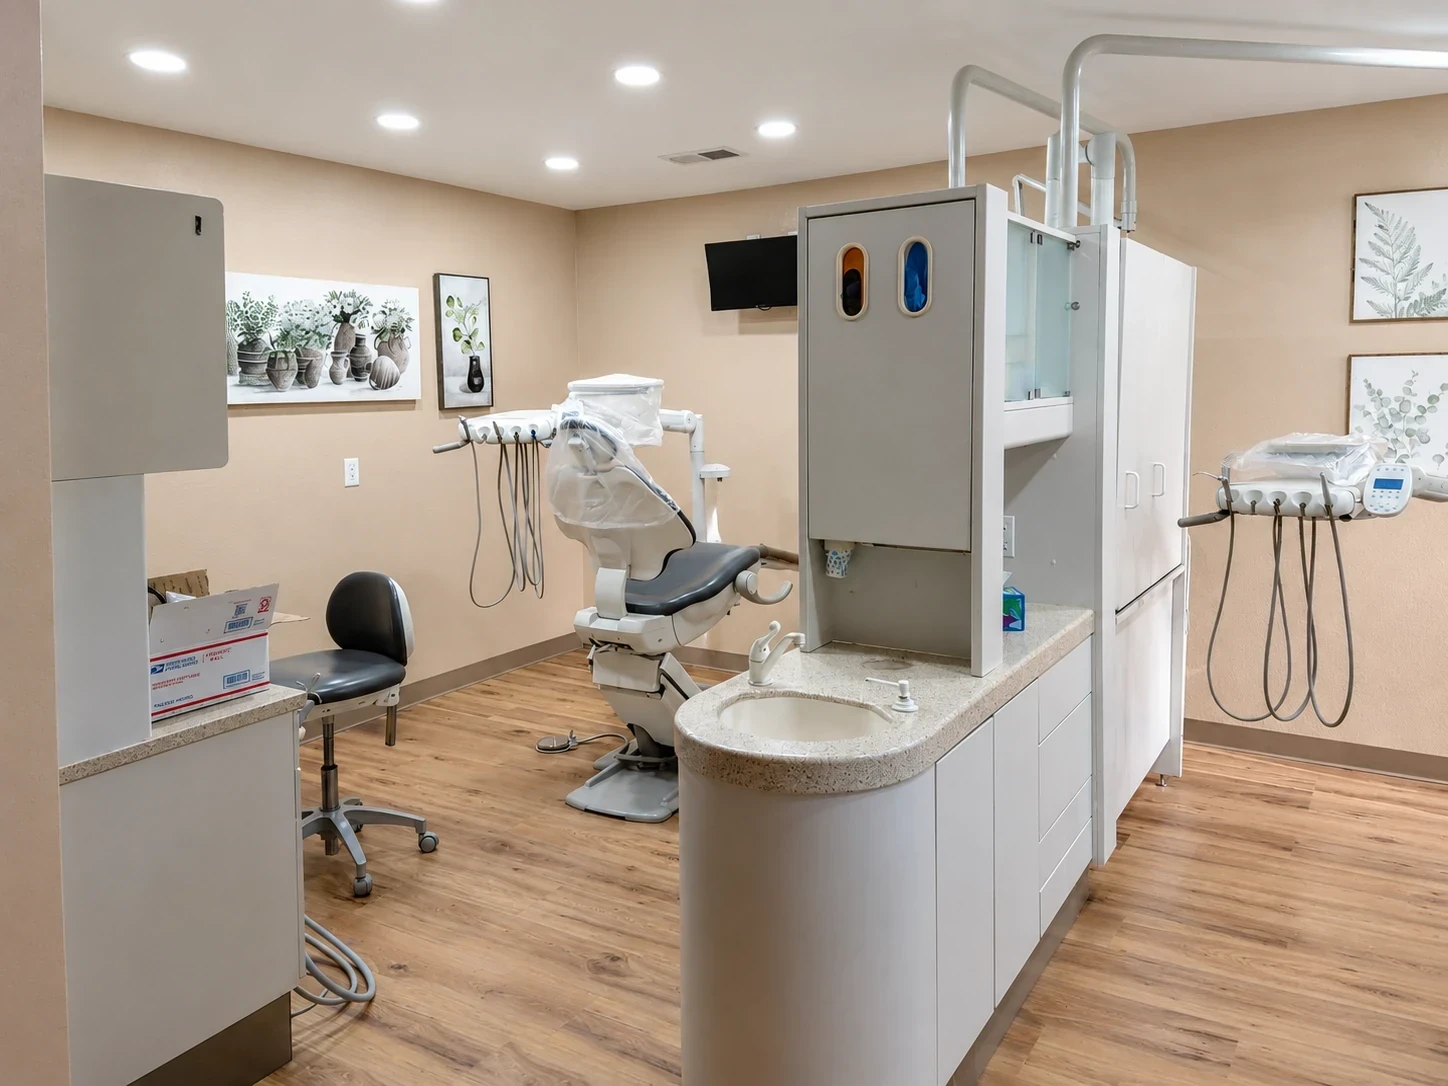
Rural Community Practice — Custom floor plan designed for a thriving community dental office.
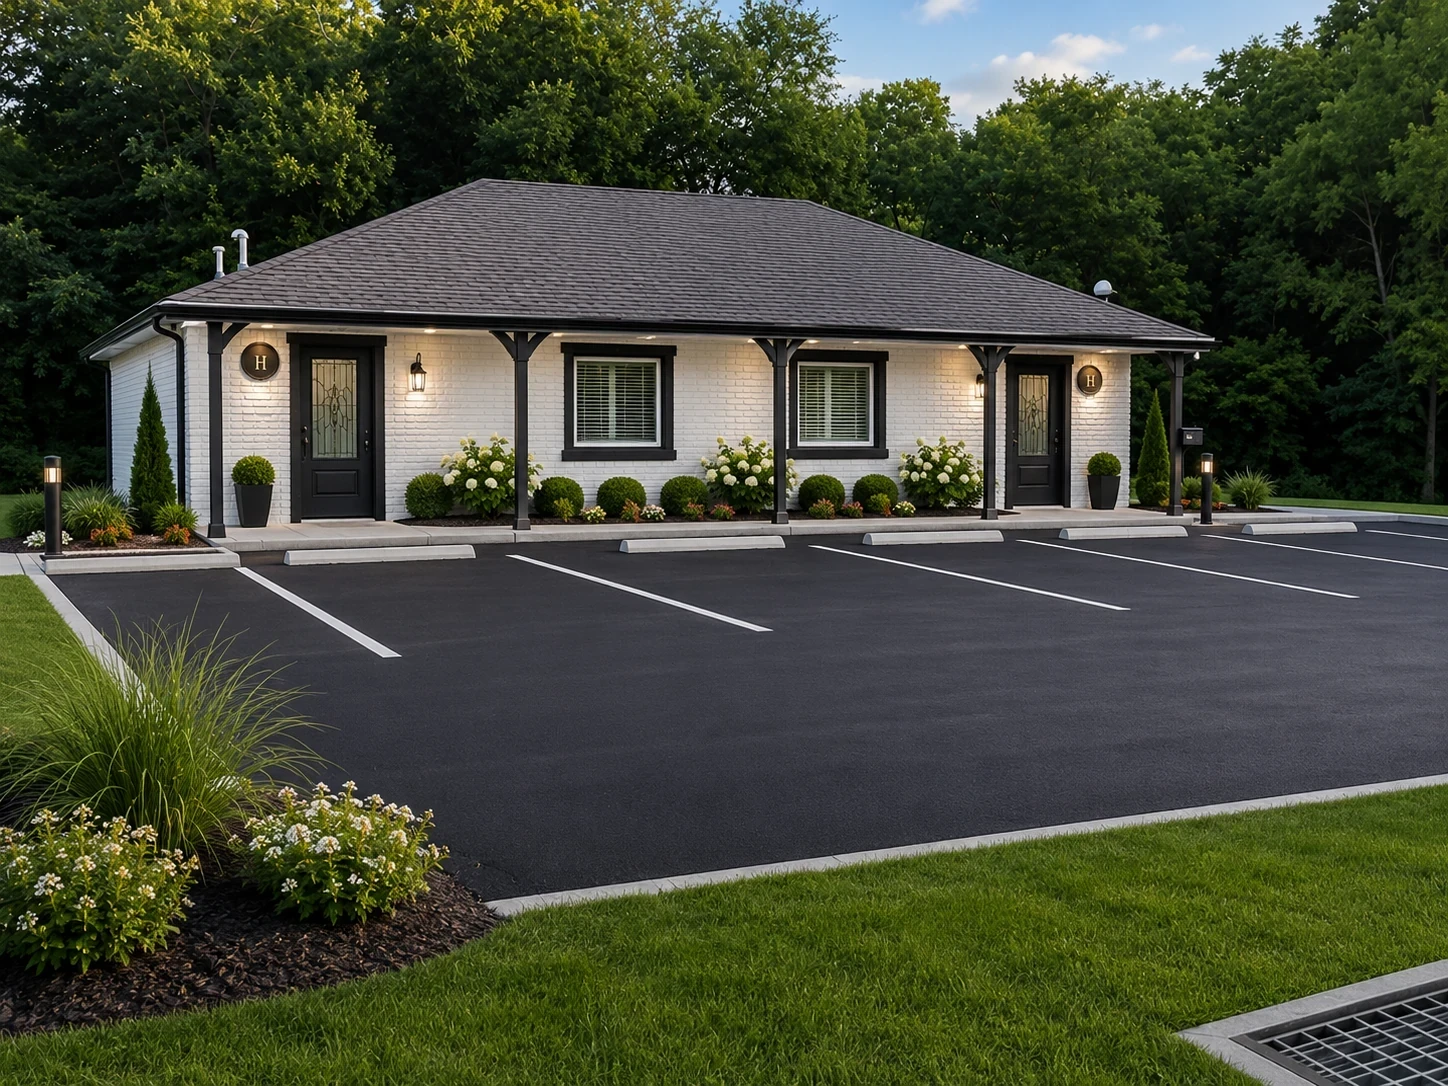
Rural Community Practice
Holden Dental
General Dentistry
1,820 sq ft
Square Feet
5 Ops
Operatories
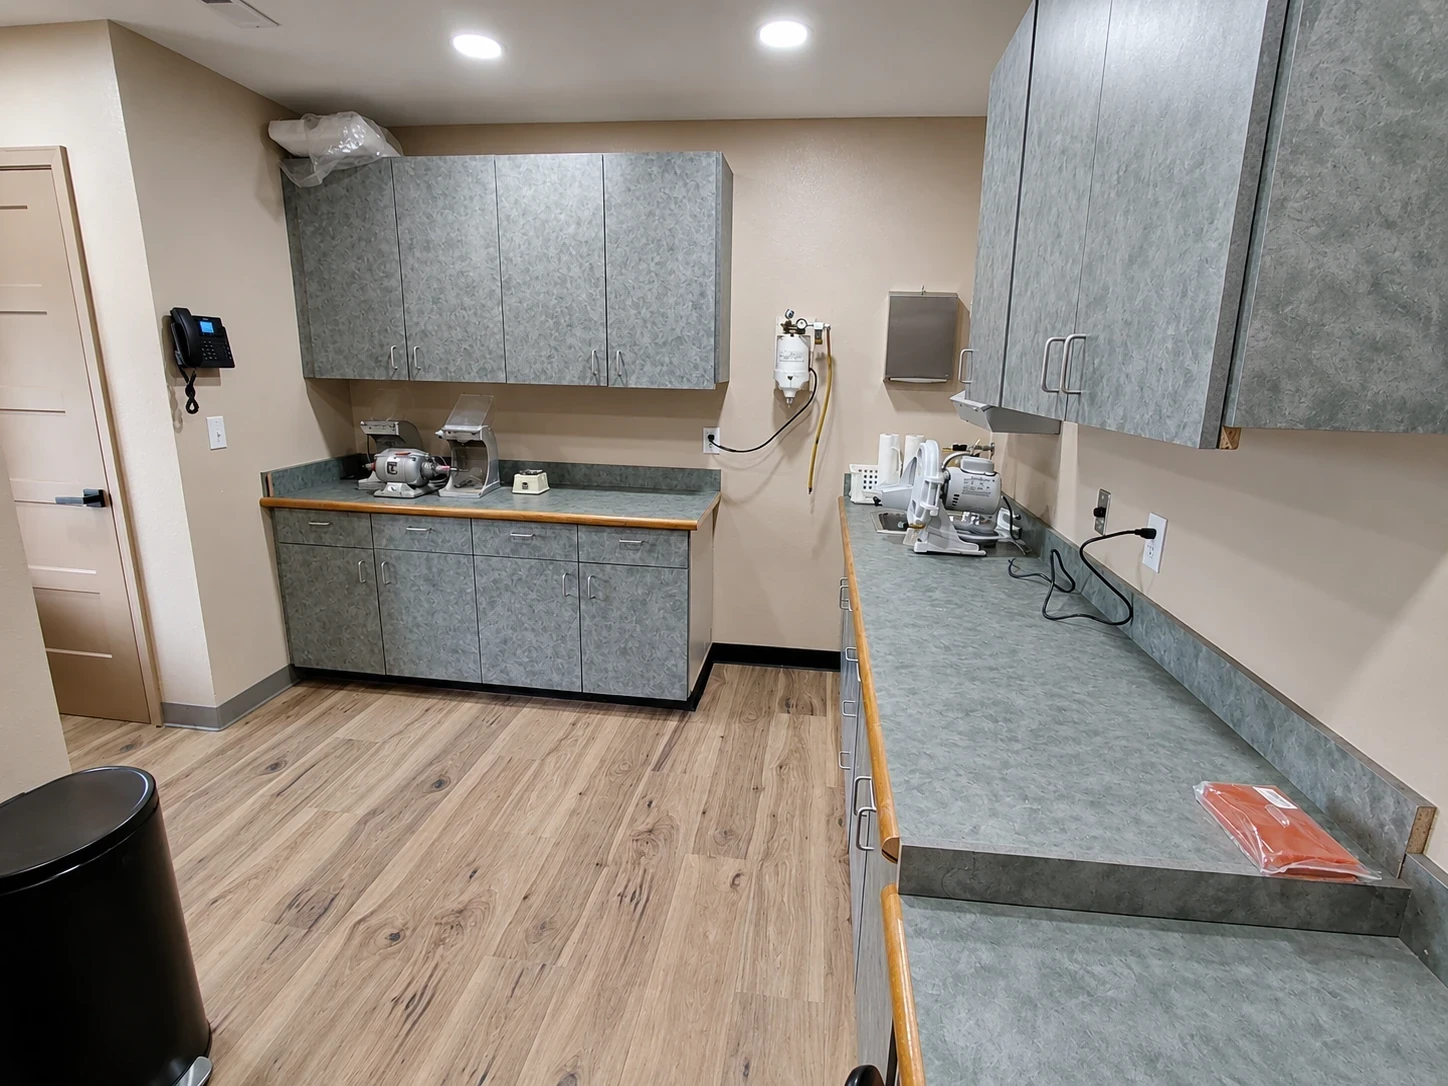
- Central sterilization core
- Private consultation room
- Dedicated hygiene wing
- Efficient team corridor
A balanced layout designed for a solo GP or small group practice. The central sterilization core minimizes staff travel time while the dedicated hygiene wing keeps recall patients flowing independently of restorative.
Rural Community Practice
Photo Gallery